
Final Sketch Export
import { Aside } from ‘@astrojs/starlight/components’;
Source: Master Spec v2.0, §13.
Required content
Section titled “Required content”- Company header 2. Client Name, Property Address, export date 3. Clean canvas rendering 4. Fascia Type, Roof Type, Stories 5. Included Proposals and/or individual products 6. Configurable three-column footer 7. Assigned Estimator name and signature.
No editor toolbar, handles, selection state, contextual dock, or administrative information. No project photos. Date shown, but never a Sketch FG estimate number or Jobber quote number.
Company content (Admin-configured)
Section titled “Company content (Admin-configured)”Logo · Company Name · Phone · Email · Website · Company Address · Google Reviews content · Warranty content · Payment & Notes content · Other Information · Google Reviews URL + auto-generated QR code.
Estimator and signature
Section titled “Estimator and signature”Always the currently Assigned Estimator’s name and saved signature (editing by others never replaces it; formal reassignment updates it). If missing: modal with Complete Profile / Continue Without Signature (exports normally, never substitutes another person’s signature). Signature block = saved handwritten signature + thin line + full name below. Date format MM/DD/YYYY; no time/timezone in the client document.
File behavior
Section titled “File behavior”- Names:
Client Name - Property Address - MM-DD-YYYY.jpg/.pdf(sanitized for the OS). - Generated on demand, saved to the user’s device; never stored in Sketch FG.
- Downloading does not create history or a new version, and never locks the estimate.
- Any saved version can be reopened and exported again in either format.
- No Jobber integration — the user manually attaches the file in Jobber.
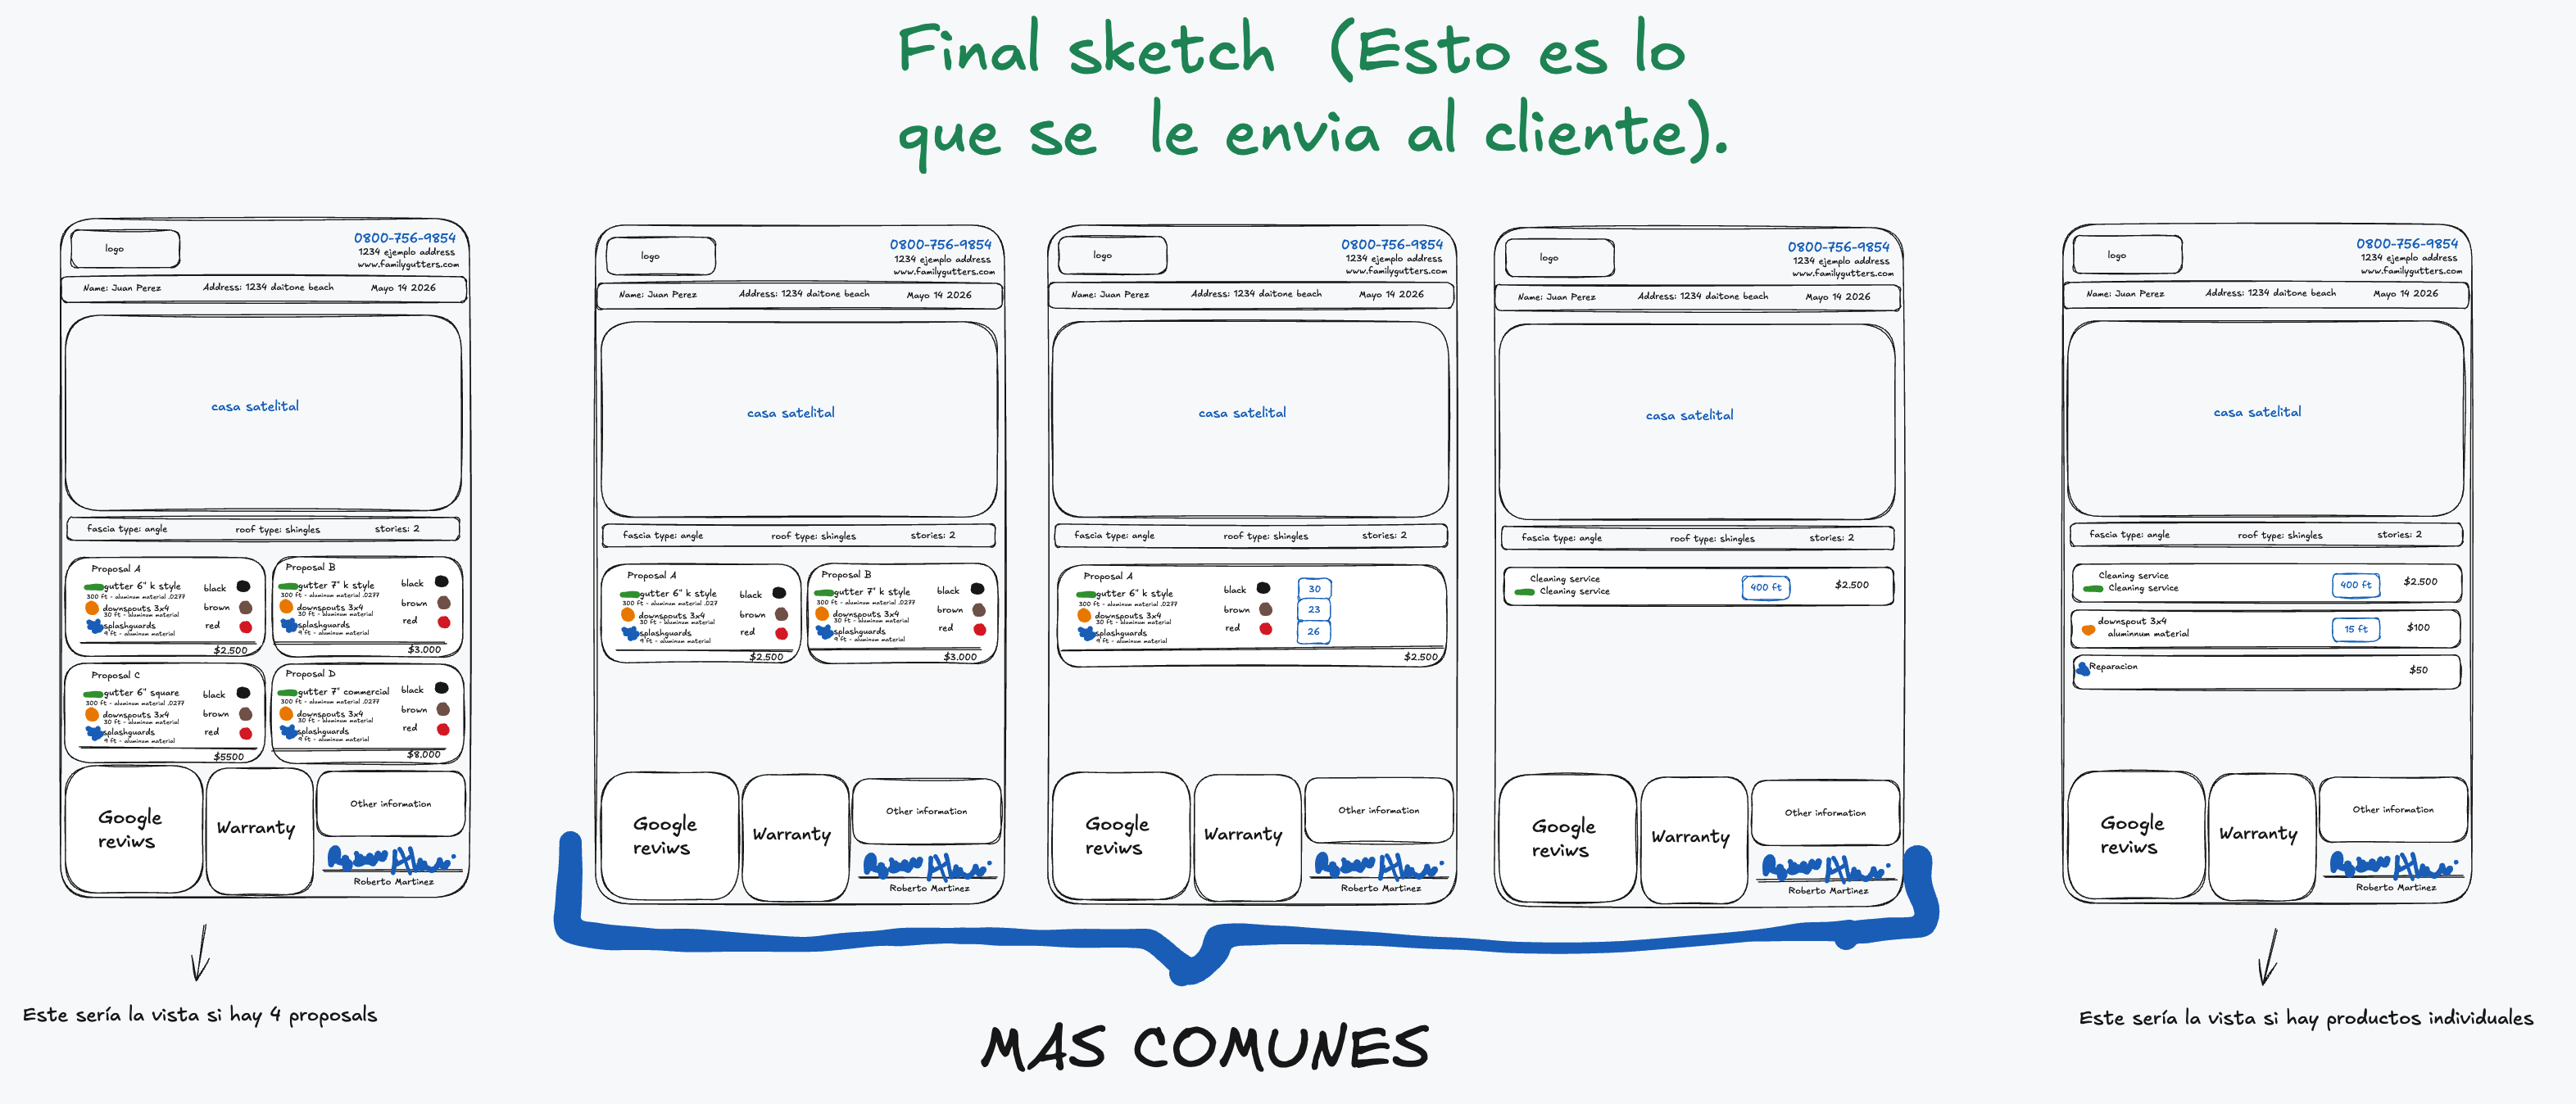
Visual reference 34 — approved visual direction for this section. The written requirements above prevail over labels, sample data, or prices shown in the images. See Final Sketch references
Layout and quality
Section titled “Layout and quality”- Default US Letter, Portrait, with orientation control.
- JPG: always one continuous long image, never multiple numbered files (~2000 px wide target, 85–90% quality, 300-DPI-equivalent).
- PDF: multiple pages when required; vector-sharp text where possible; optional page numbers.
- Compact composition: logo left + phone/address/website right; one horizontal Name/Address/Date row; the property sketch as the dominant visual; compact Fascia/Roof/Stories strip; adaptive proposal cards:
- 1 proposal → full-width card; 2 → side by side; 3 → balanced compact; 4 → 2×2 grid; more → continue the grid downward/additional PDF pages. Individual products → full-width compact rows.
- Adaptive reduction preserves minimum readable font size, contrast, and separation; never shrink the whole document just to force a fixed height.
- Footer (fixed three-column): left = Google Reviews above Payment & Notes; center = Warranty full height; right = Other Information above the Estimator signature. Preserve intentional blank space in disabled/empty blocks — no reflow to fill whitespace. Footer stays attached to content, not floating.
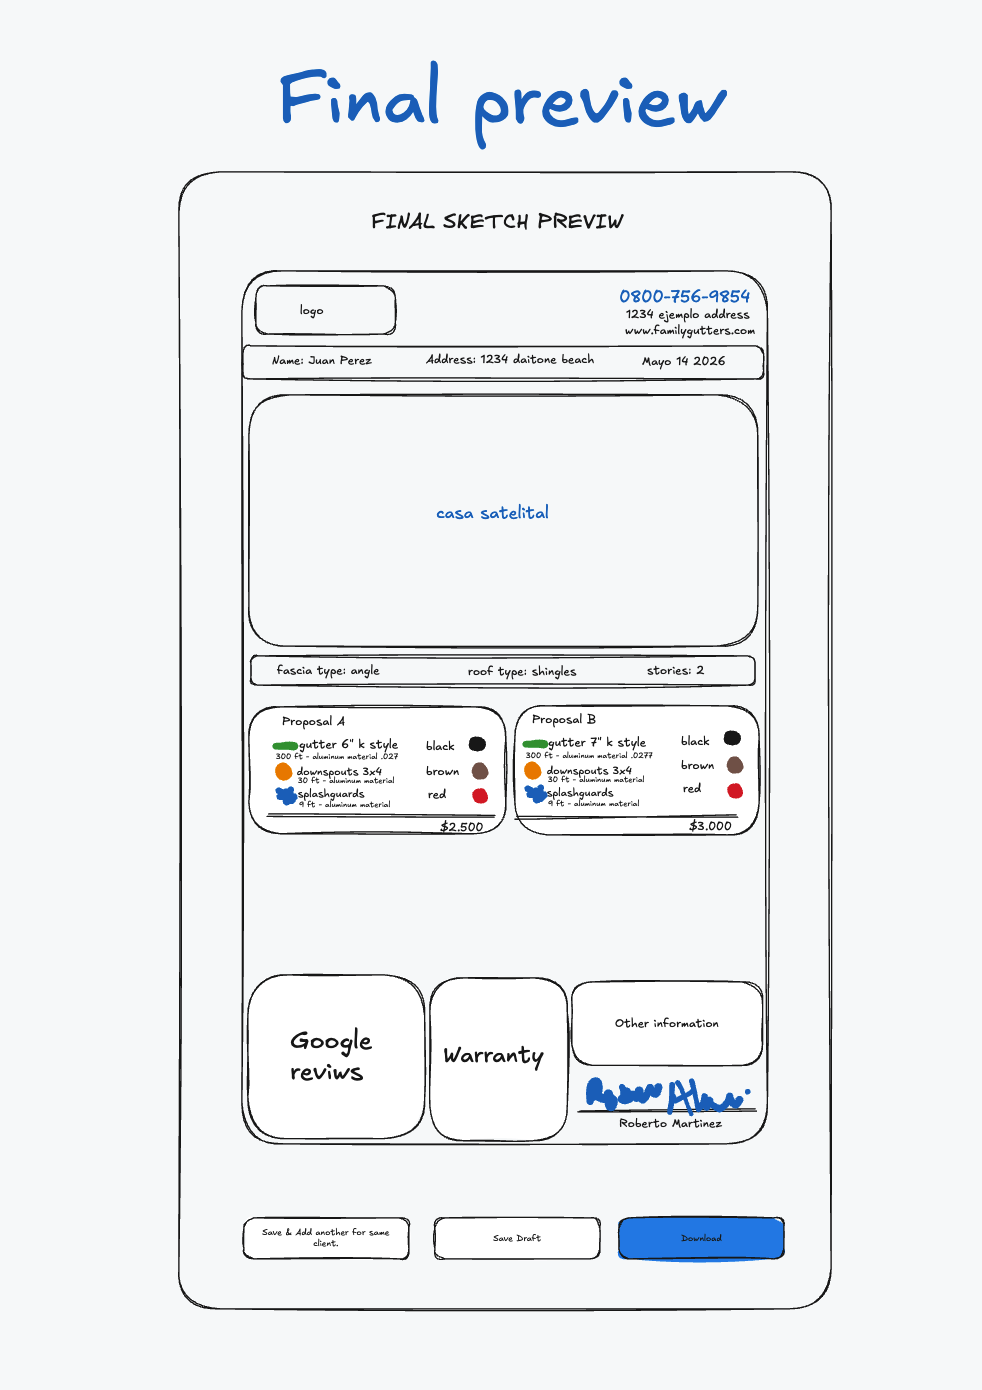
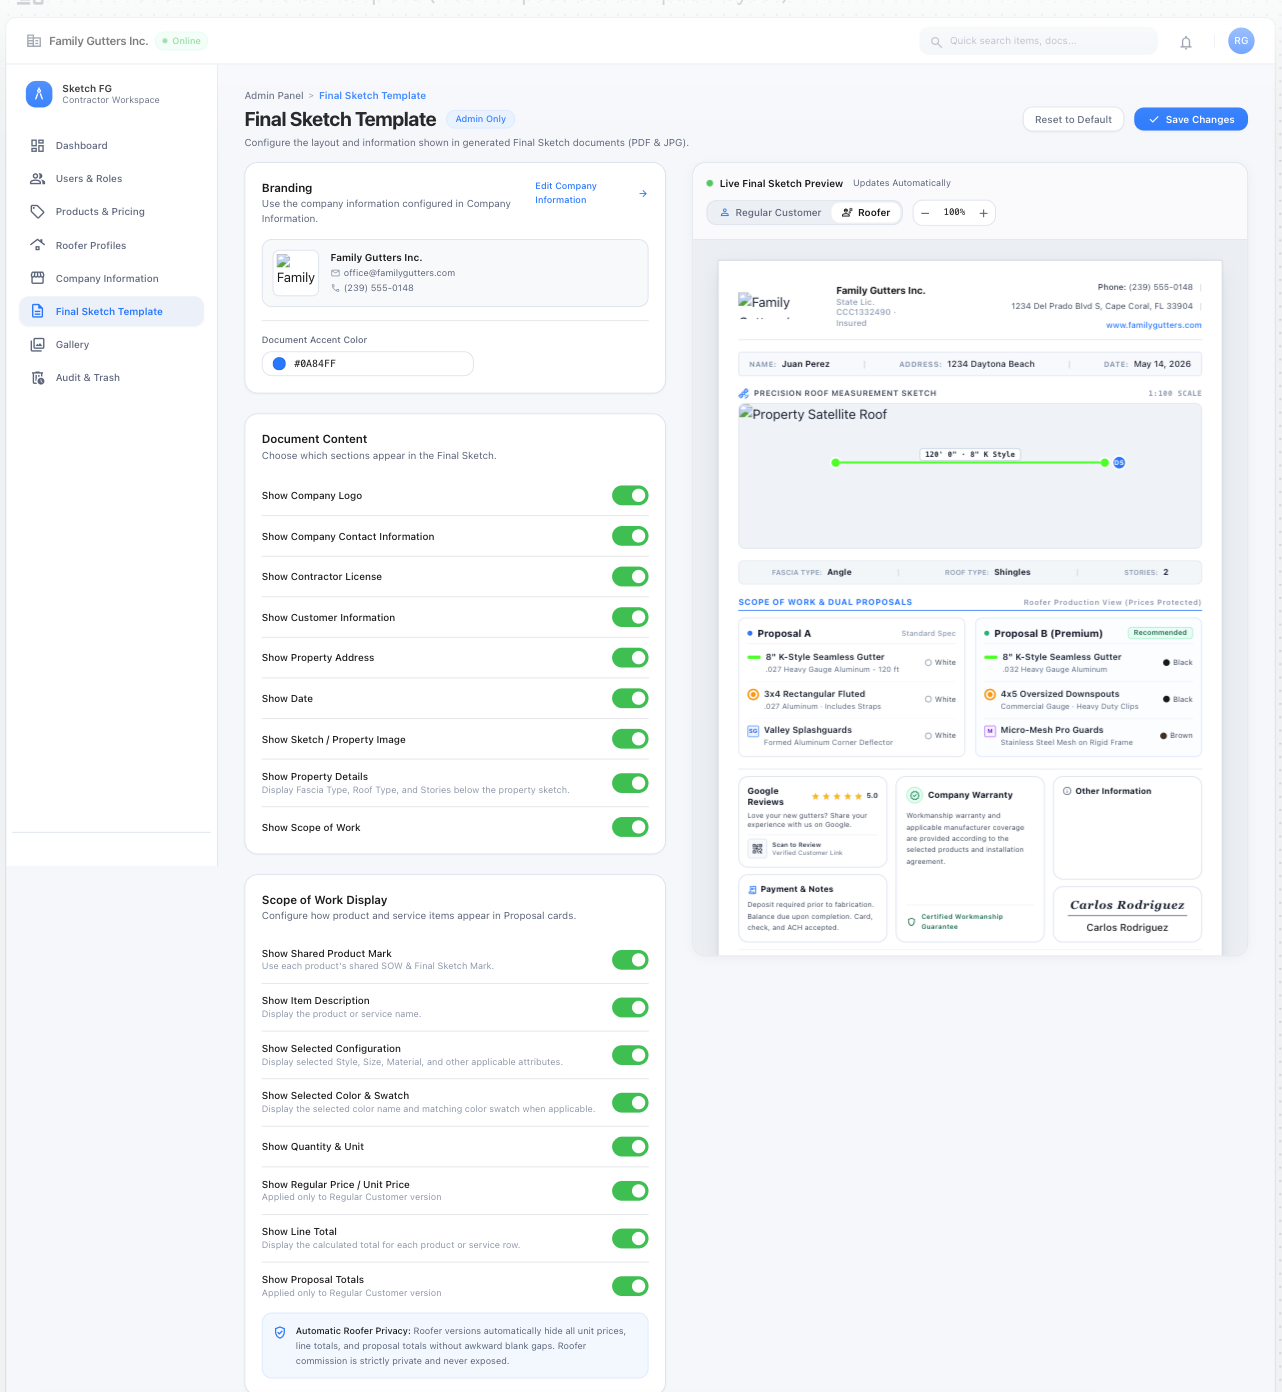
Visual references 33, 49 — approved visual direction for this section. The written requirements above prevail over labels, sample data, or prices shown in the images. See Final Sketch references
Pricing-profile output
Section titled “Pricing-profile output”Regular — Individual products: Quantity/Footage + Total Price (hide Price per ft/Unit). Proposal products: product/configuration + Quantity/Footage (hide item unit prices and Line Totals). One Proposal Total per included Proposal.
Roofer — Hide every financial value: unit prices, line totals, Proposal totals, commission %, commission amount, all prices. Reflow remaining content without blank gaps, empty price columns, or currency placeholders.